


LRG: Luxury Residential Group
  • Login  /
  • 355 Boylston St
  • (617) 233-5800
Redefining Boston Real Estate

16 Harcourt St #9G, Boston, MA

South End, Boston Single Family Get directions

Click for Search Results
16 Harcourt St #9G, Boston, MA Photo #1
16 Harcourt St #9G, Boston, MA Photo #2
16 Harcourt St #9G, Boston, MA Photo #3
16 Harcourt St #9G, Boston, MA Photo #4
16 Harcourt St #9G, Boston, MA Photo #5
16 Harcourt St #9G, Boston, MA Photo #6
16 Harcourt St #9G, Boston, MA Photo #7
16 Harcourt St #9G, Boston, MA Photo #8
16 Harcourt St #9G, Boston, MA Photo #9
16 Harcourt St #9G, Boston, MA Photo #10
16 Harcourt St #9G, Boston, MA Photo #11
16 Harcourt St #9G, Boston, MA Photo #12
16 Harcourt St #9G, Boston, MA Photo #13
16 Harcourt St #9G, Boston, MA Photo #14
16 Harcourt St #9G, Boston, MA Photo #15
16 Harcourt St #9G, Boston, MA Photo #16
16 Harcourt St #9G, Boston, MA Photo #17
16 Harcourt St #9G, Boston, MA Photo #18
16 Harcourt St #9G, Boston, MA Photo #19
16 Harcourt St #9G, Boston, MA Photo #20
16 Harcourt St #9G, Boston, MA Photo #21
16 Harcourt St #9G, Boston, MA Photo #22
16 Harcourt St #9G, Boston, MA Photo #23
16 Harcourt St #9G, Boston, MA Photo #24
16 Harcourt St #9G, Boston, MA Photo #25
16 Harcourt St #9G, Boston, MA Photo #26
16 Harcourt St #9G, Boston, MA Photo #27
16 Harcourt St #9G, Boston, MA Photo #28
16 Harcourt St #9G, Boston, MA Photo #29
16 Harcourt St #9G, Boston, MA Photo #30
16 Harcourt St #9G, Boston, MA Photo #31
16 Harcourt St #9G, Boston, MA Photo #32
16 Harcourt St #9G, Boston, MA Photo #33
16 Harcourt St #9G, Boston, MA Photo #34
16 Harcourt St #9G, Boston, MA Photo #35
Previous Photo Next Photo

Image 1 of 35

previous
  • Photo #1
  • Photo #2
  • Photo #3
  • Photo #4
  • Photo #5
  • Photo #6
  • Photo #7
  • Photo #8
  • Photo #9
  • Photo #10
  • Photo #11
  • Photo #12
  • Photo #13
  • Photo #14
  • Photo #15
  • Photo #16
  • Photo #17
  • Photo #18
  • Photo #19
  • Photo #20
  • Photo #21
  • Photo #22
  • Photo #23
  • Photo #24
  • Photo #25
  • Photo #26
  • Photo #27
  • Photo #28
  • Photo #29
  • Photo #30
  • Photo #31
  • Photo #32
  • Photo #33
  • Photo #34
  • Photo #35
next

Unit Information

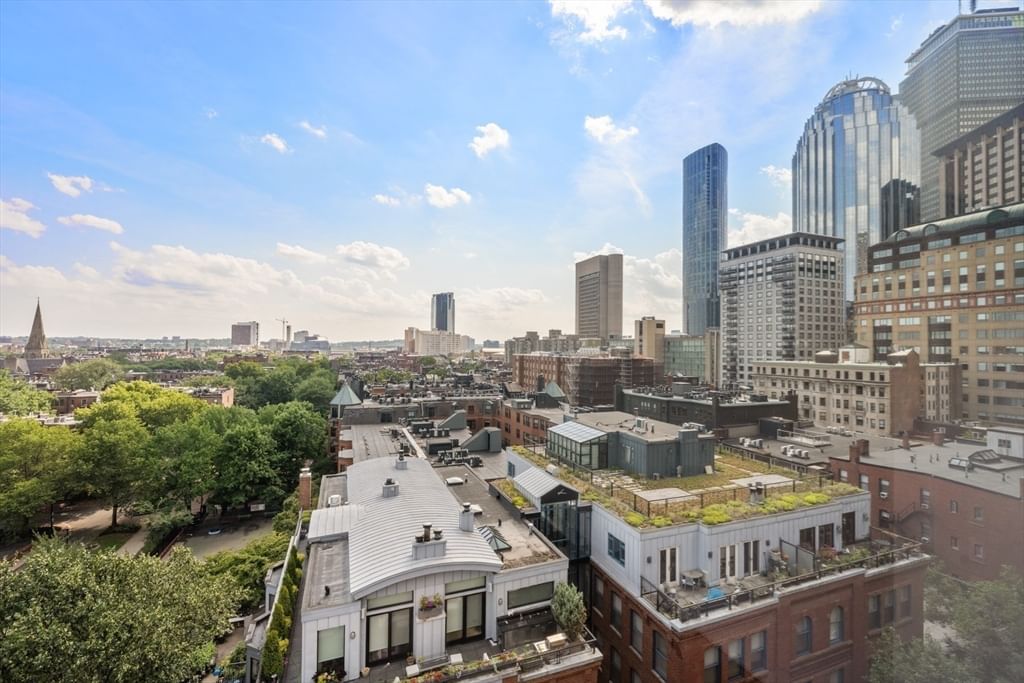
The premier corner penthouse in The Residences at Copley Place is available for the first time in decades! This single level home is unique for its protected panoramic views of the Back Bay and South End, as well as its large and dramatic skylighted living room ceiling. The unobstructed views with sunny south and west exposures are some of the best in Back Bay. With 1,263 square feet, this co-op with 24-hour concierge concierge service has two large bedrooms and two baths with ample closet space, hardwood floors throughout and a large kitchen. A dedicated garage space on the 1st floor is included. The central heating and cooling has three zones, and there is a large deeded storage space just down the hall from the unit. The Residences at Copley Place have direct access into Copley Place, also providing access to the Orange Line and Amtrak service at Back Bay Station. Just minutes from Newbury Street and the shops and restaurants of the South End, this is city living at its finest!

Additional Details
Status: ACT
Type: Single Family, Stock Cooperative
Style: Mid-Rise
Area: South End
Zip Code: 02116
HOA Fee: $2,566
Living Levels: 1
Unit Level: 9
Parking
Garage: 1
Garage Capacity: 1
Parking: Attached,Garage Door Opener,Heated Garage,Deeded,Garage
Parking Spaces: 1
Rooms and Dimensions
Total Units: 104
Total Floors: 1
Total Rooms: 5
Login to view all MLS information
 

Loading...

$1,795,000

Inquire About This Listing
Luxury Residential Group

Luxury Residential Group

(617) 233-5800

Receive more info or arrange a tour

When you are ready, please contact us and we will put our unrivaled knowledge of the Boston real estate market to work for you. Whether you are buying a luxury condo or renting a luxury apartment, we pledge to make your experience as stress free and enjoyable as possible.

Please call, email, or send us a message through the web form below. An LRG Real Estate agent will contact you promptly.

  • reset
 
Content © 2026 MLS Property Information Network, Inc. The information in this listing was gathered from third party resources including the seller and public records. Listing information provided courtesy of Sprogis Neale Doherty Team of Sprogis & Neale Real Estate. MLS Property Information Network, Inc. and its subscribers disclaim any and all representations or warranties as to the accuracy of this information.

close x
Forgot password?
